Homestead/Wakefield Elementary School
PK-5 · 3.6 miles
8/10GreatSchools Rating
Cedarday · Bel Air, Maryland
$825,000
The Property
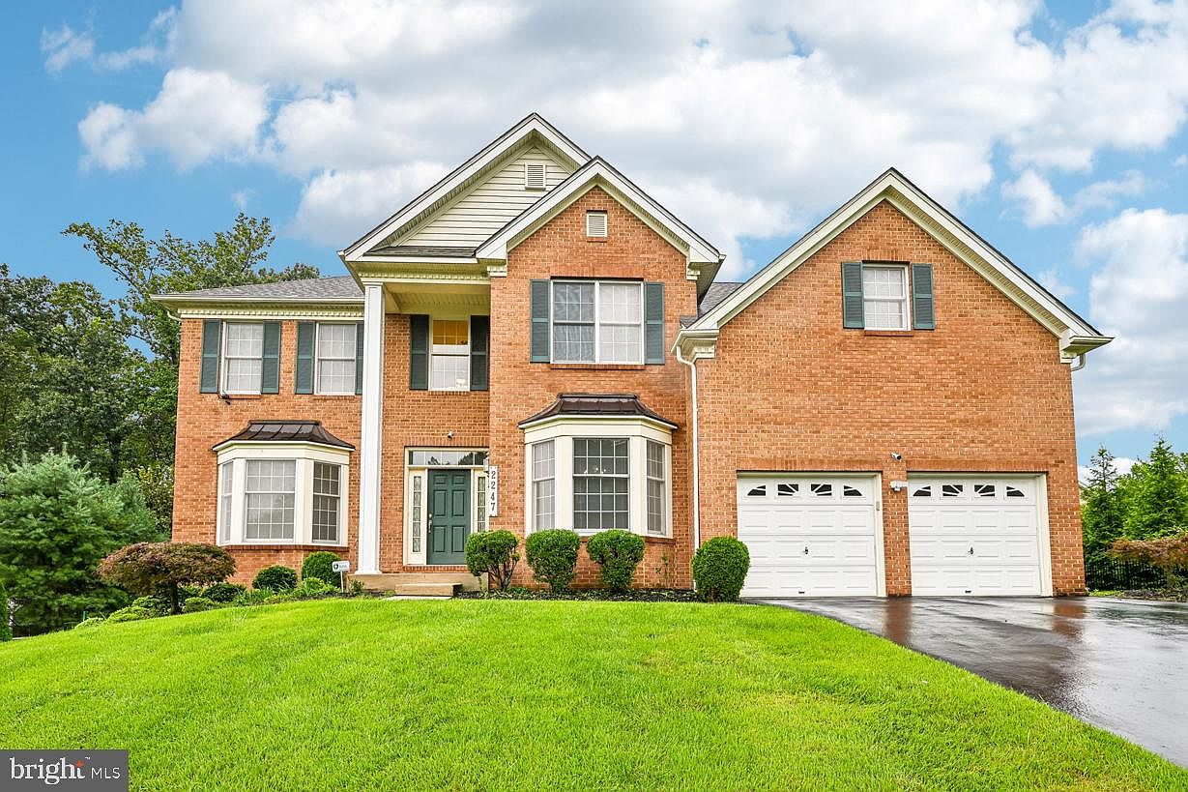
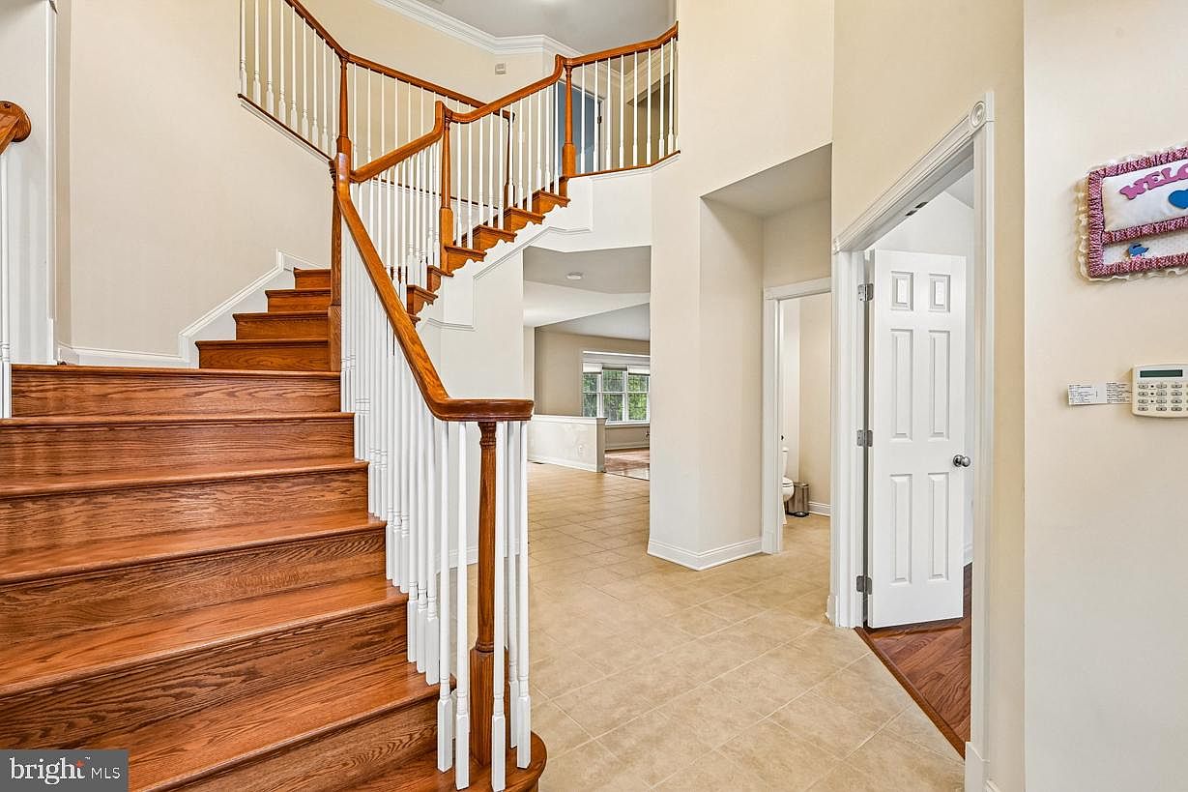
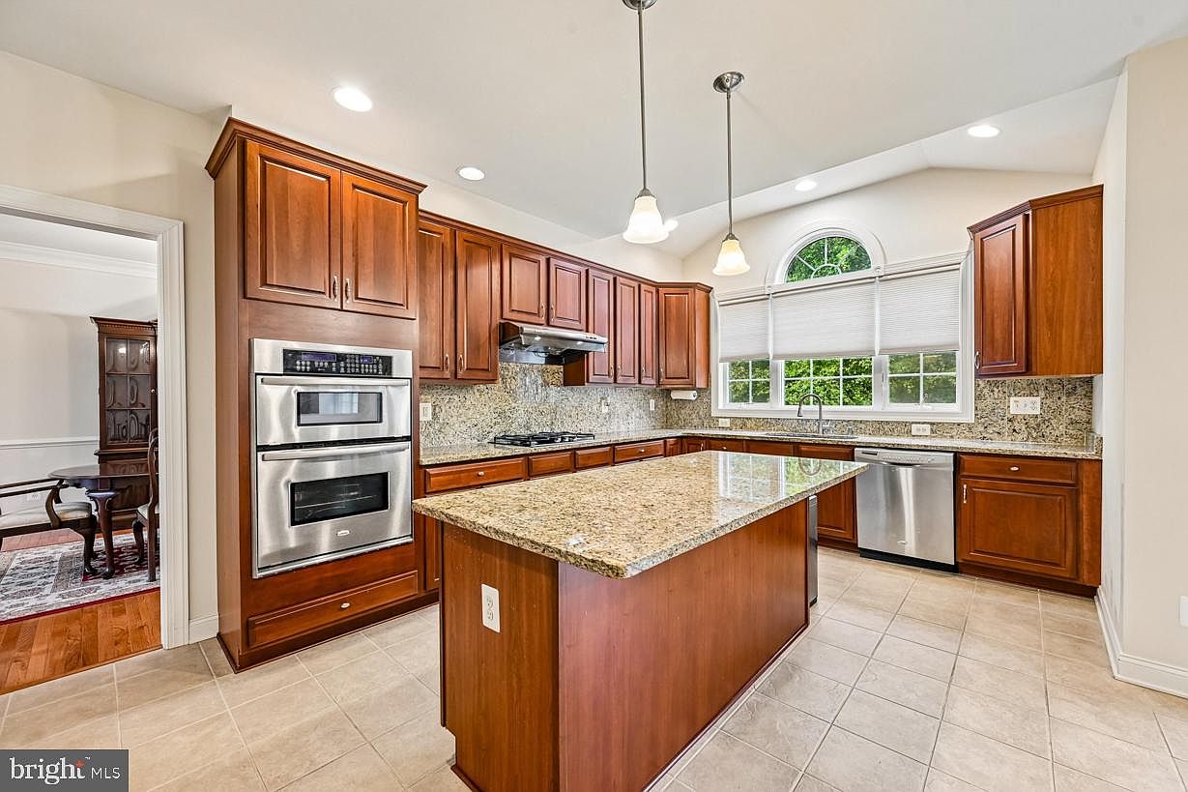
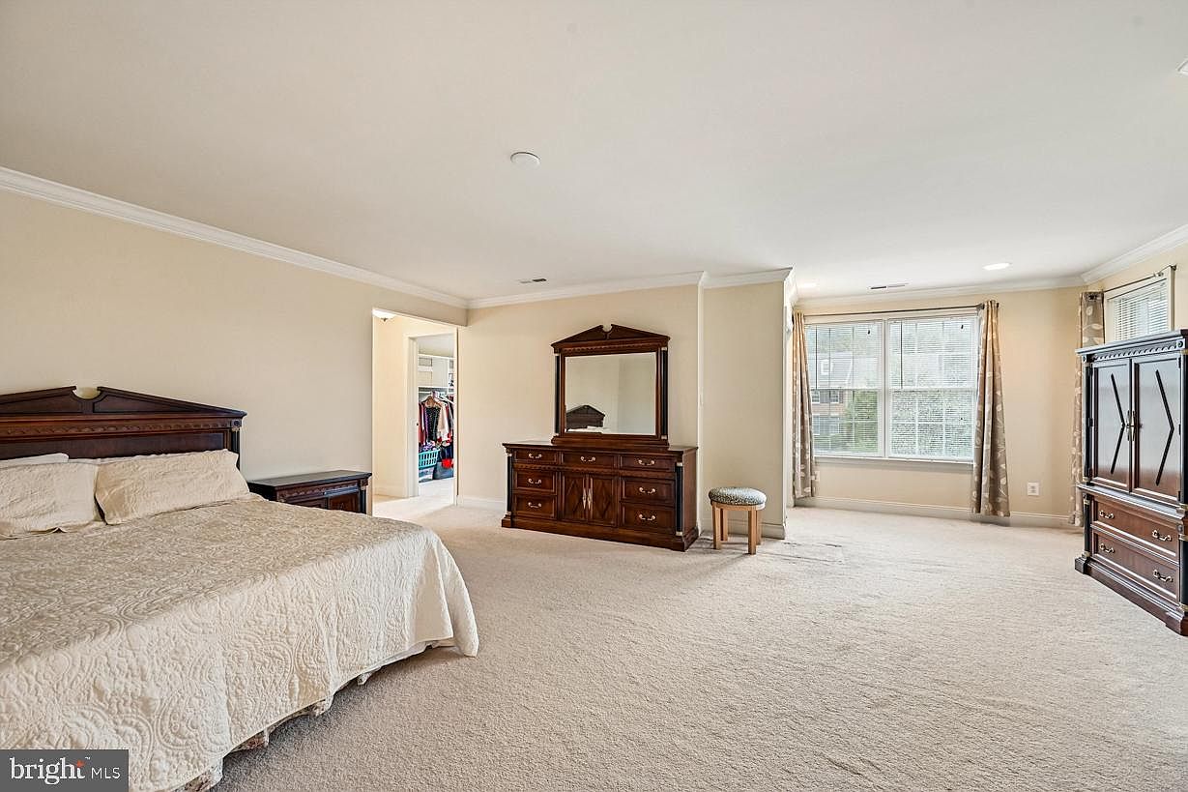
This 5-bedroom, 4.5-bath brick Colonial delivers an exceptional combination of space, privacy, and flexible living across three finished levels, set on a premium wooded lot in Cedarday. The Toll Brothers Columbia model welcomes you with a dramatic two-story foyer and flows into formal living and dining spaces, leading to an extended gourmet kitchen featuring a 5-foot extension, center island, granite countertops, 42-inch cabinetry, and stainless steel appliances. The adjacent family room features a cathedral ceiling and gas fireplace, while a private home office with bow window, laundry room, and half bath add convenience to the main level. Upstairs, the owner's suite offers a private sitting area, walk-in closet, and ensuite bath, complemented by a second ensuite bedroom and two additional bedrooms connected by a Jack-and-Jill bath. The fully finished walk-out lower level provides even more flexibility with a recreation room, fifth bedroom, full bath, and ample storage. Step outside to a maintenance-free Trex deck overlooking the wooded rear setting, with stairs leading to a finished patio below. A 2-car garage, Andersen windows, and Toll Brothers high-efficiency insulation add to the home's thoughtful design and lasting appeal.
Single Family · 4,408 finished sqft · $187/sqft
Private showings are available by appointment.
What's Special
Year Built
2011
Lot Size
0.42 Acres
HOA
$58/mo
Garage
2 Attached garage spaces
Home Value
See what your home could sell for in today's market.
01 — Highlight
Defined by its classic brick facade and the prestige of the Toll Brothers Columbia model, 2247 Greencedar Drive commands a premier position within Cedarday. The arrival experience is centered on a dramatic two-story foyer that transitions seamlessly into formal living and dining spaces. High-efficiency Andersen windows and thoughtful insulation underscore a commitment to lasting quality throughout this 4,400-square-foot residence.
02 — Highlight
The heart of the home is an extended gourmet kitchen, featuring a five-foot footprint expansion, granite surfaces, and 42-inch cabinetry. This space flows naturally into a light-filled family room anchored by a cathedral ceiling and gas fireplace. A dedicated main-level office with a custom bow window offers a quiet workspace, while the walk-out lower level provides a secondary recreation suite.
03 — Highlight
The upper level is configured for privacy, led by an owner's suite with a dedicated sitting area and spa-like bath. Outside, the living space extends to a maintenance-free Trex deck elevated above the tree line. Below, a finished patio looks out over the 0.42-acre wooded lot, offering a secluded natural backdrop that is increasingly rare for a home of this scale in Bel Air.
Our team is standing by to arrange a private tour at your convenience.
Photography
Get the full listing details, recent comps, and a private tour of this home.
Fact Sheet
MLS# MDHR2060372 · Source: Bright MLS
We can answer specifics on taxes, HOA, schools, and more.
The Setting
Cedarday stands as one of Bel Air’s most established residential enclaves, characterized by its mature canopy and sprawling lots. The neighborhood offers a balanced pace of life, where quiet, tree-lined streets provide a sense of removal without sacrificing proximity to essential amenities. Residents benefit from the stability of a well-maintained community that prioritizes privacy and natural preservation, creating a sophisticated environment for modern suburban living.
The location provides efficient access to the regional hubs of Harford County and beyond. Positioned conveniently near major thoroughfares, the commute to Baltimore or the Aberdeen Proving Ground is straightforward, while the shops and dining of downtown Bel Air are only minutes away. It is an ideal vantage point for those seeking a high-caliber primary residence that maintains a direct connection to the area's economic and cultural centers.
2247 Greencedar Drive · Bel Air, MD 21015
We'll prepare a custom market analysis and walk you through the neighborhood before you decide.
Education
PK-5 · 3.6 miles
6-8 · 2.1 miles
9-12 · 2.1 miles
Ratings via GreatSchools®. School assignments are subject to change — please verify.
We can show you homes near the schools and neighborhoods you care about.
Private Showing
Tell us a bit about your timeline and our team will follow up personally.